Rzeszow, Poland
Rzeszow
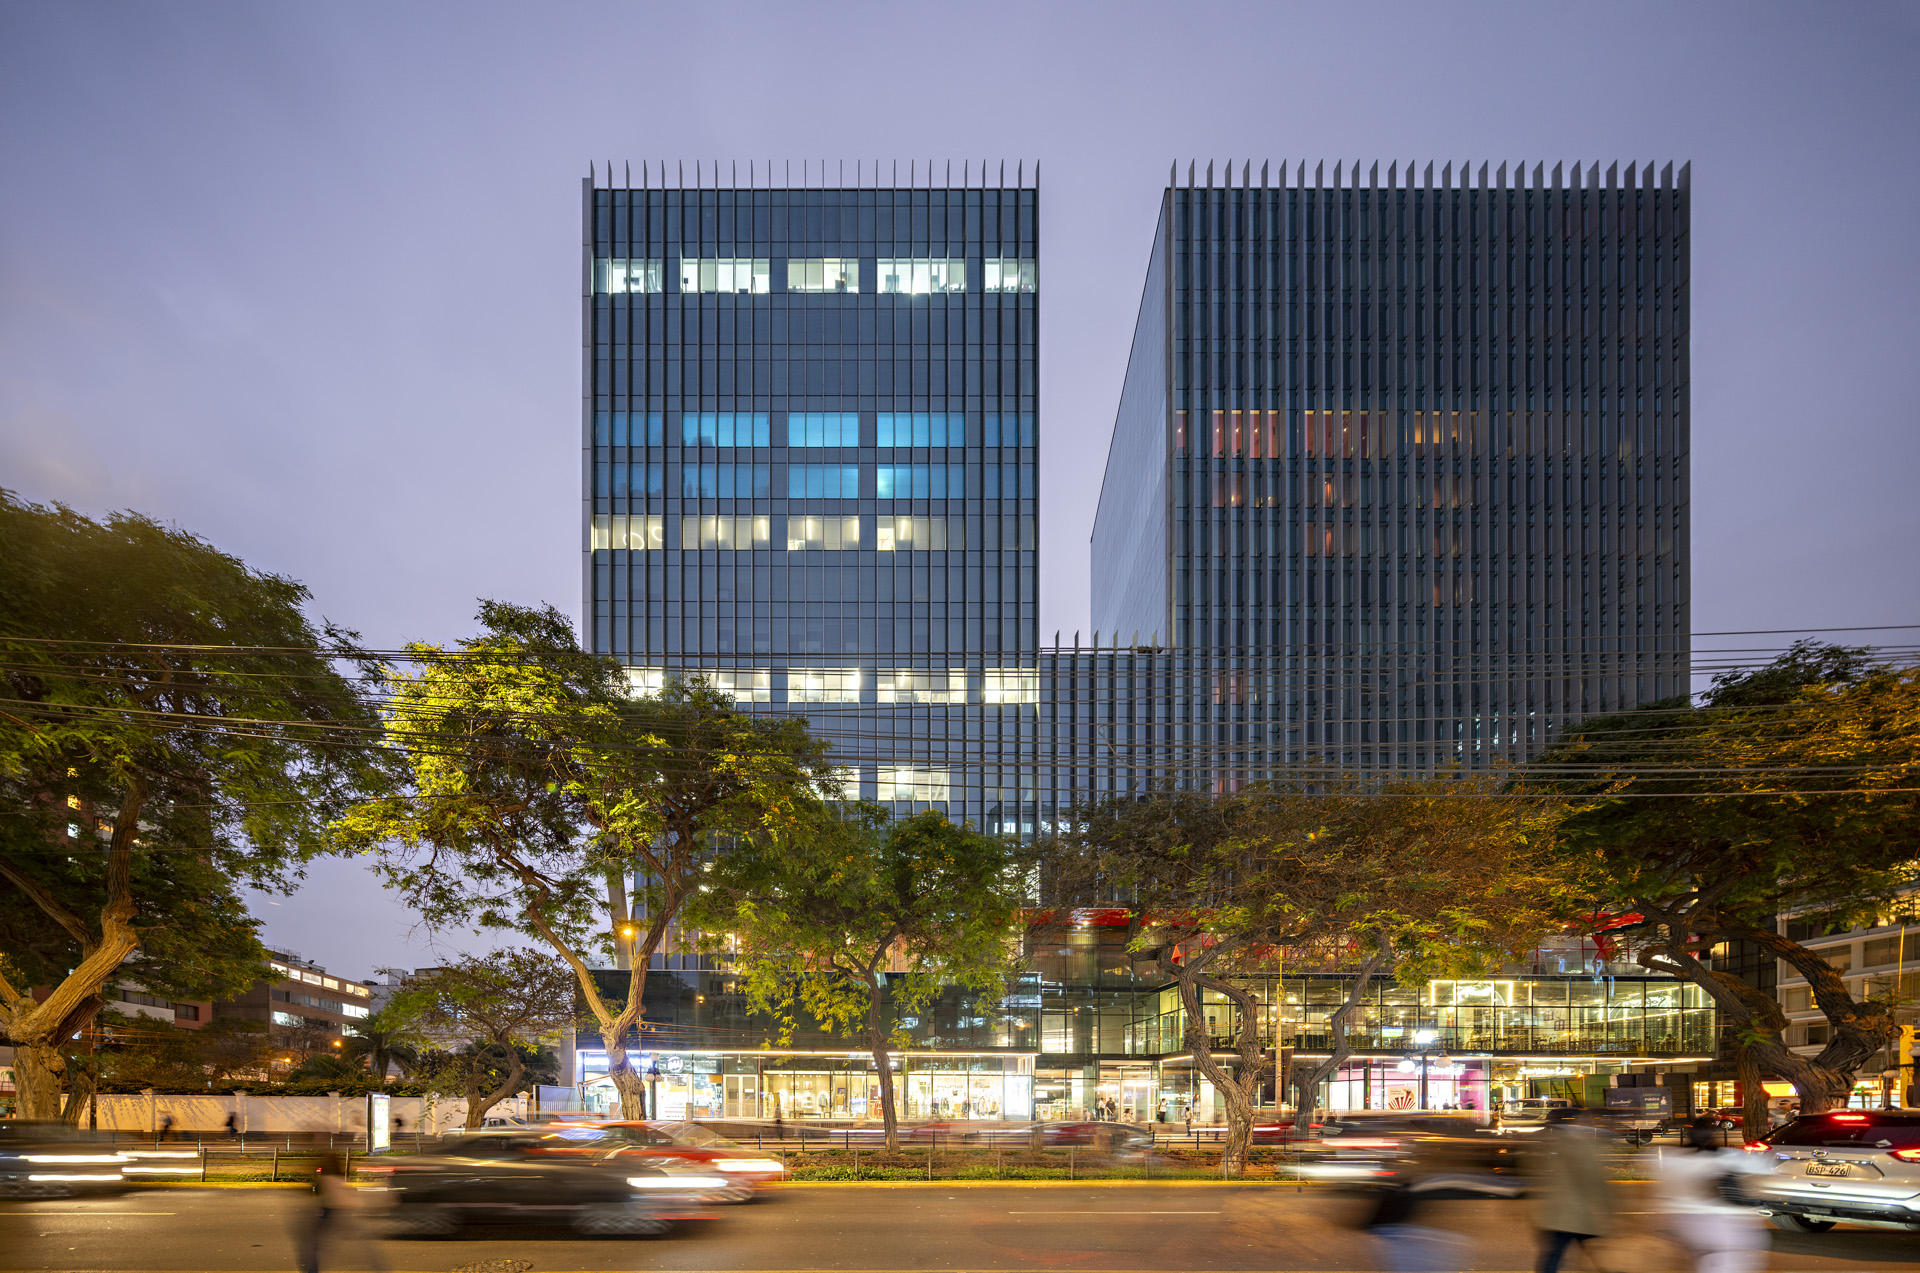
Pardo 200
Bakpak + Ojeda AS
Av. José Pardo, 220 (Lima)
Pardo 200 SAC
2018-2025
Build (1st Prize in restricted competition)
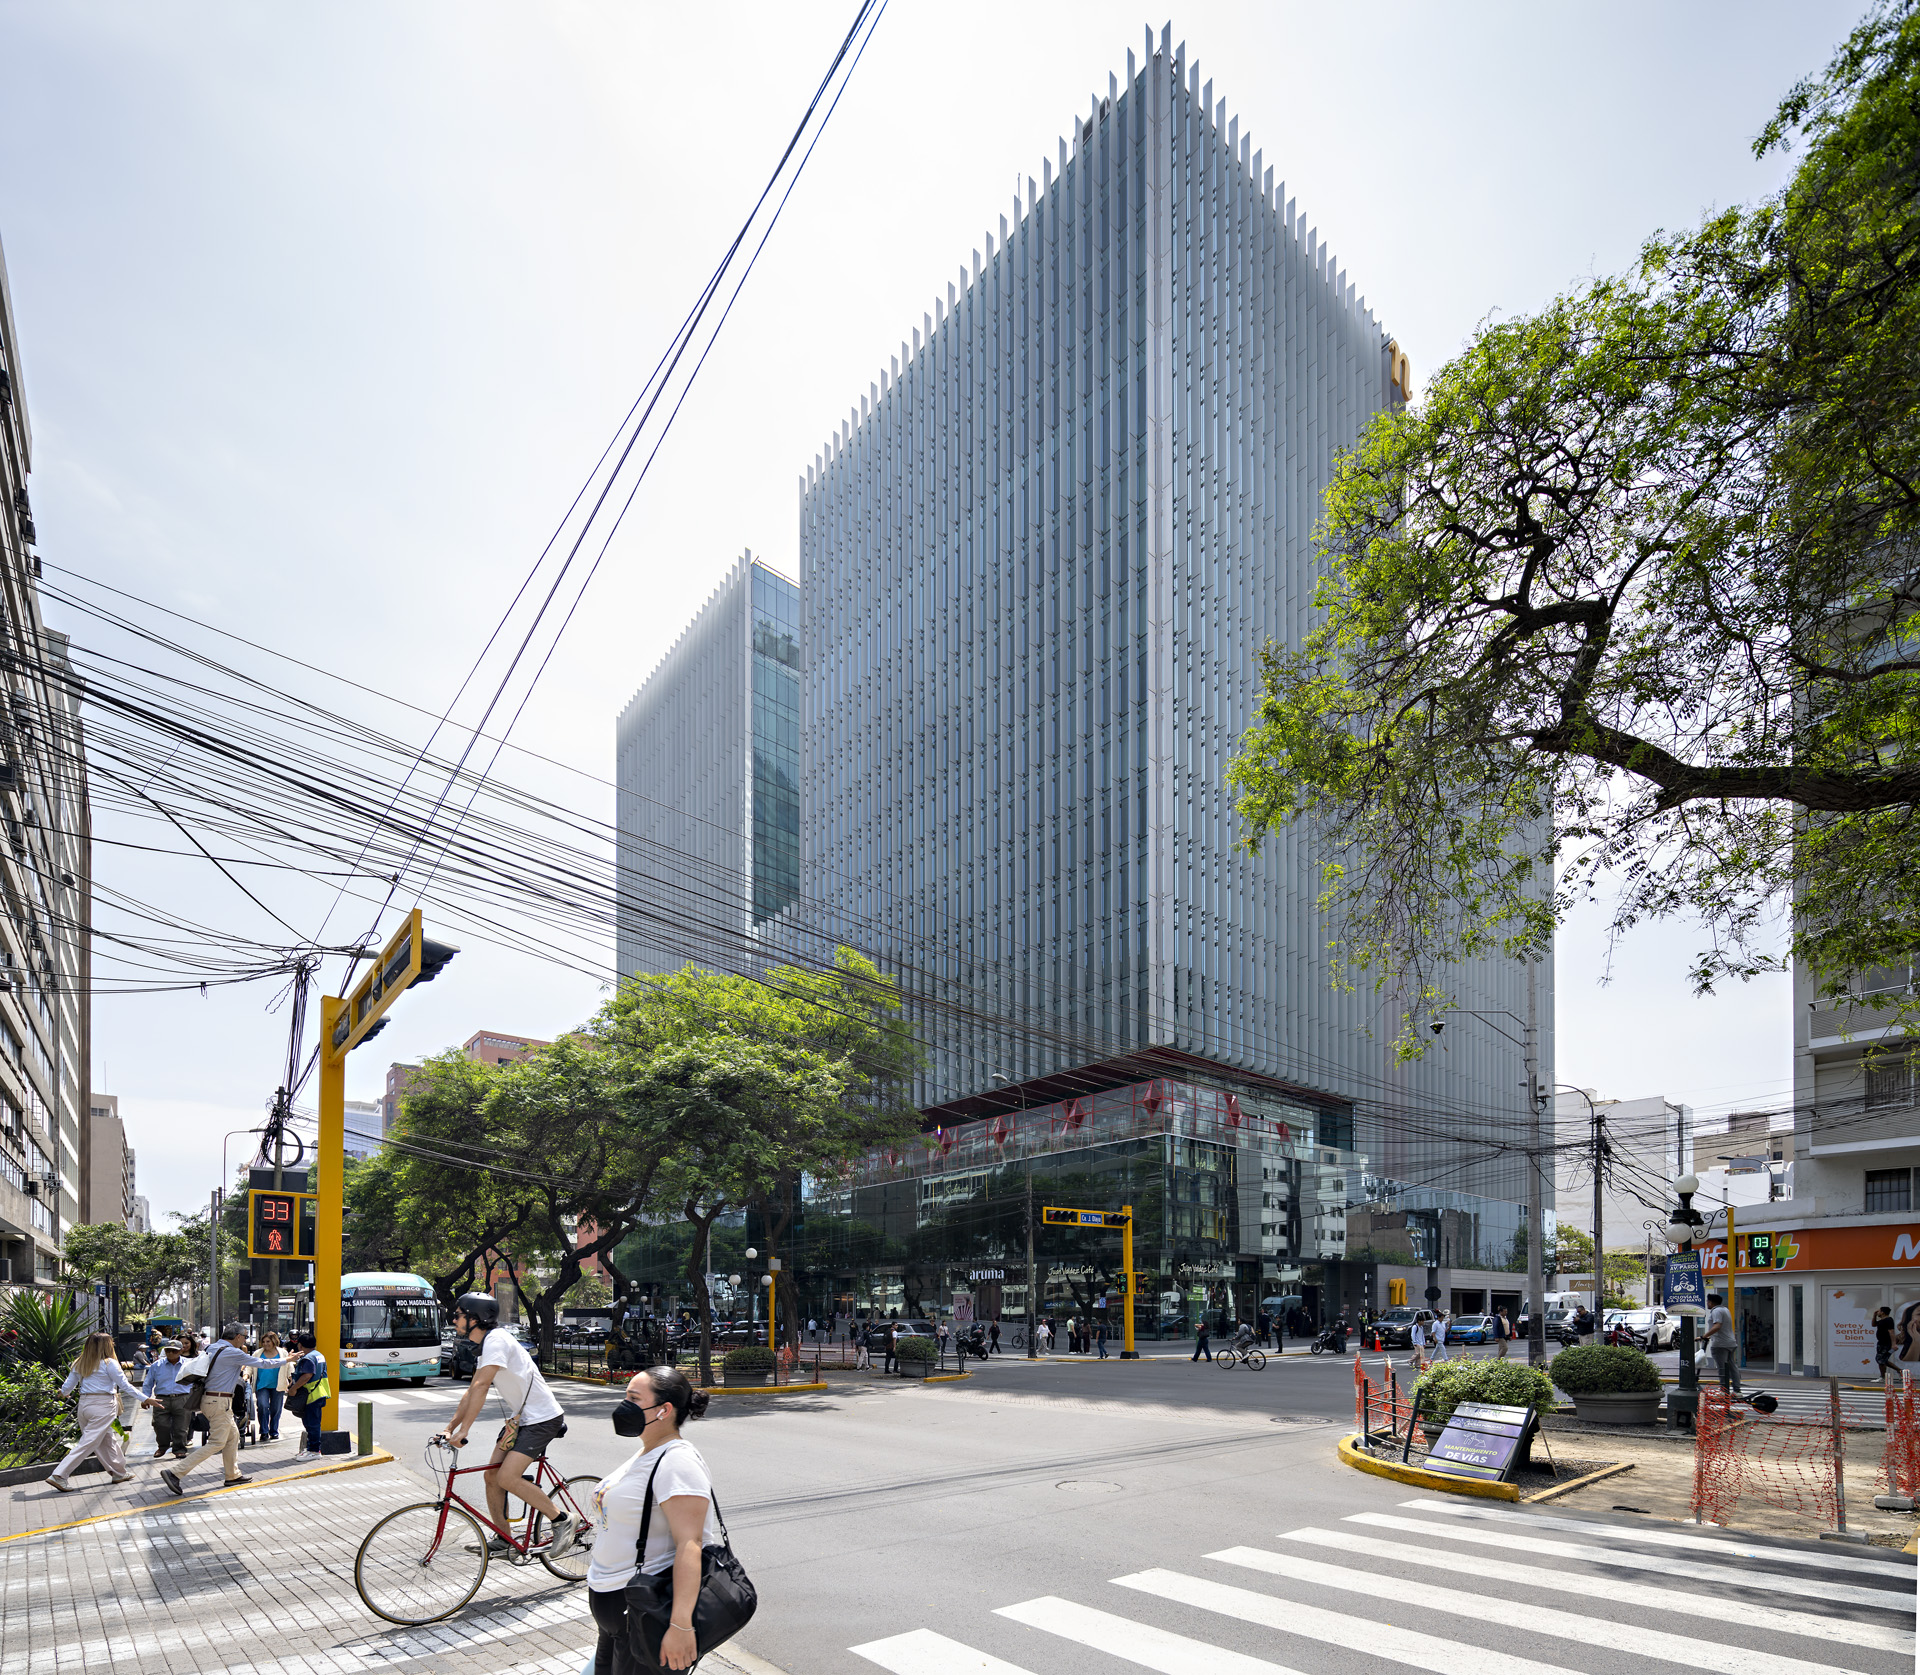
Shopping Centre, Hotel and Offices
40,100 m2 above ground level and 21,600 m2 below ground level
Engineering companies: Prisma (Structures) FMT (Installations)
Interior design: Pablo Baruc (shopping centre and offices) Capela García Arquitectos (hotel)
Photographs: Javier Calleja and Renzo Encalada
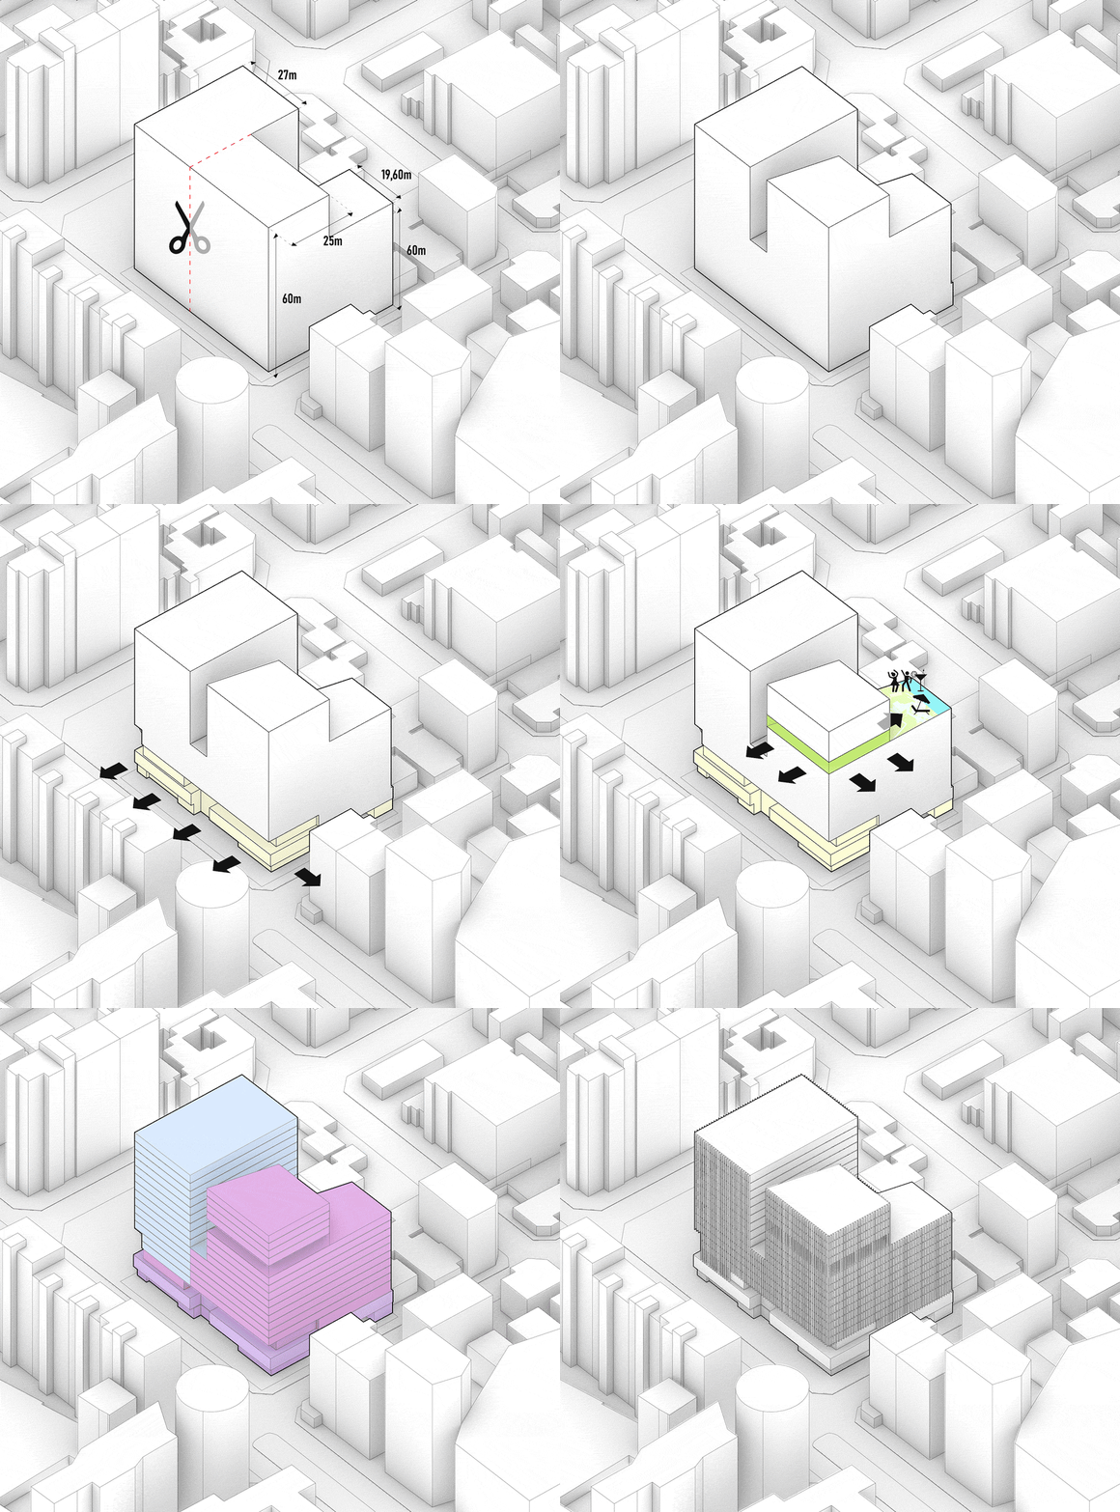
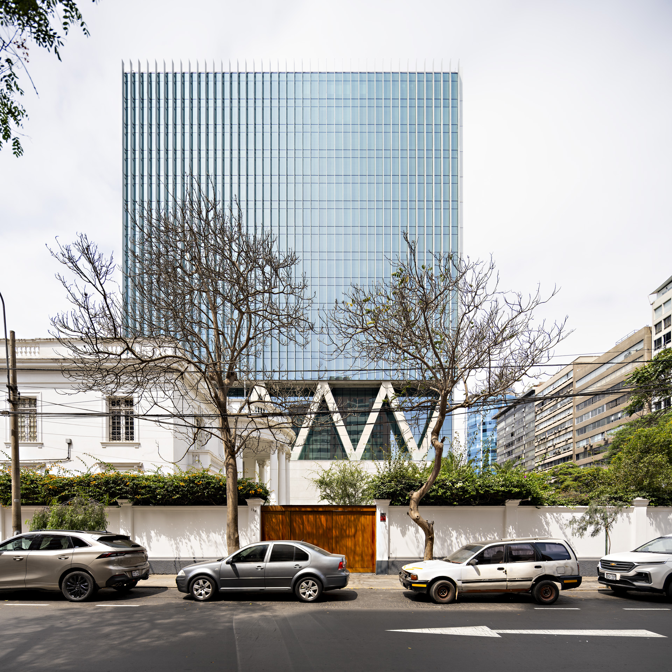
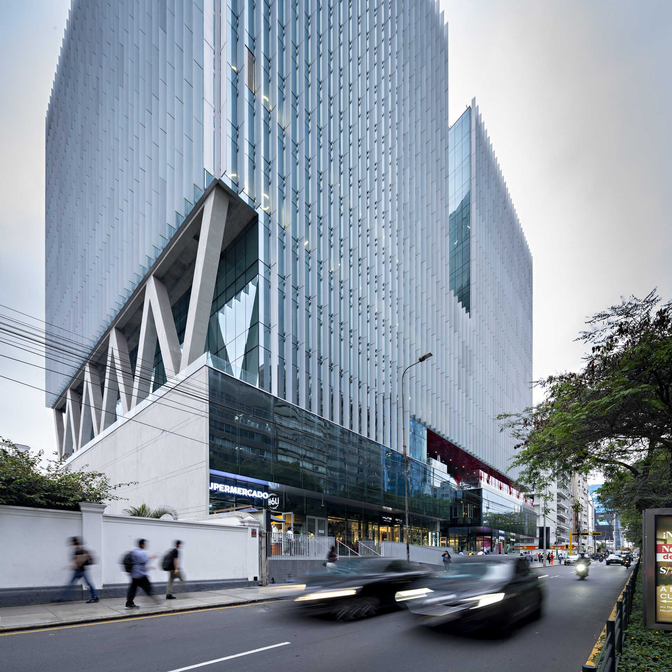
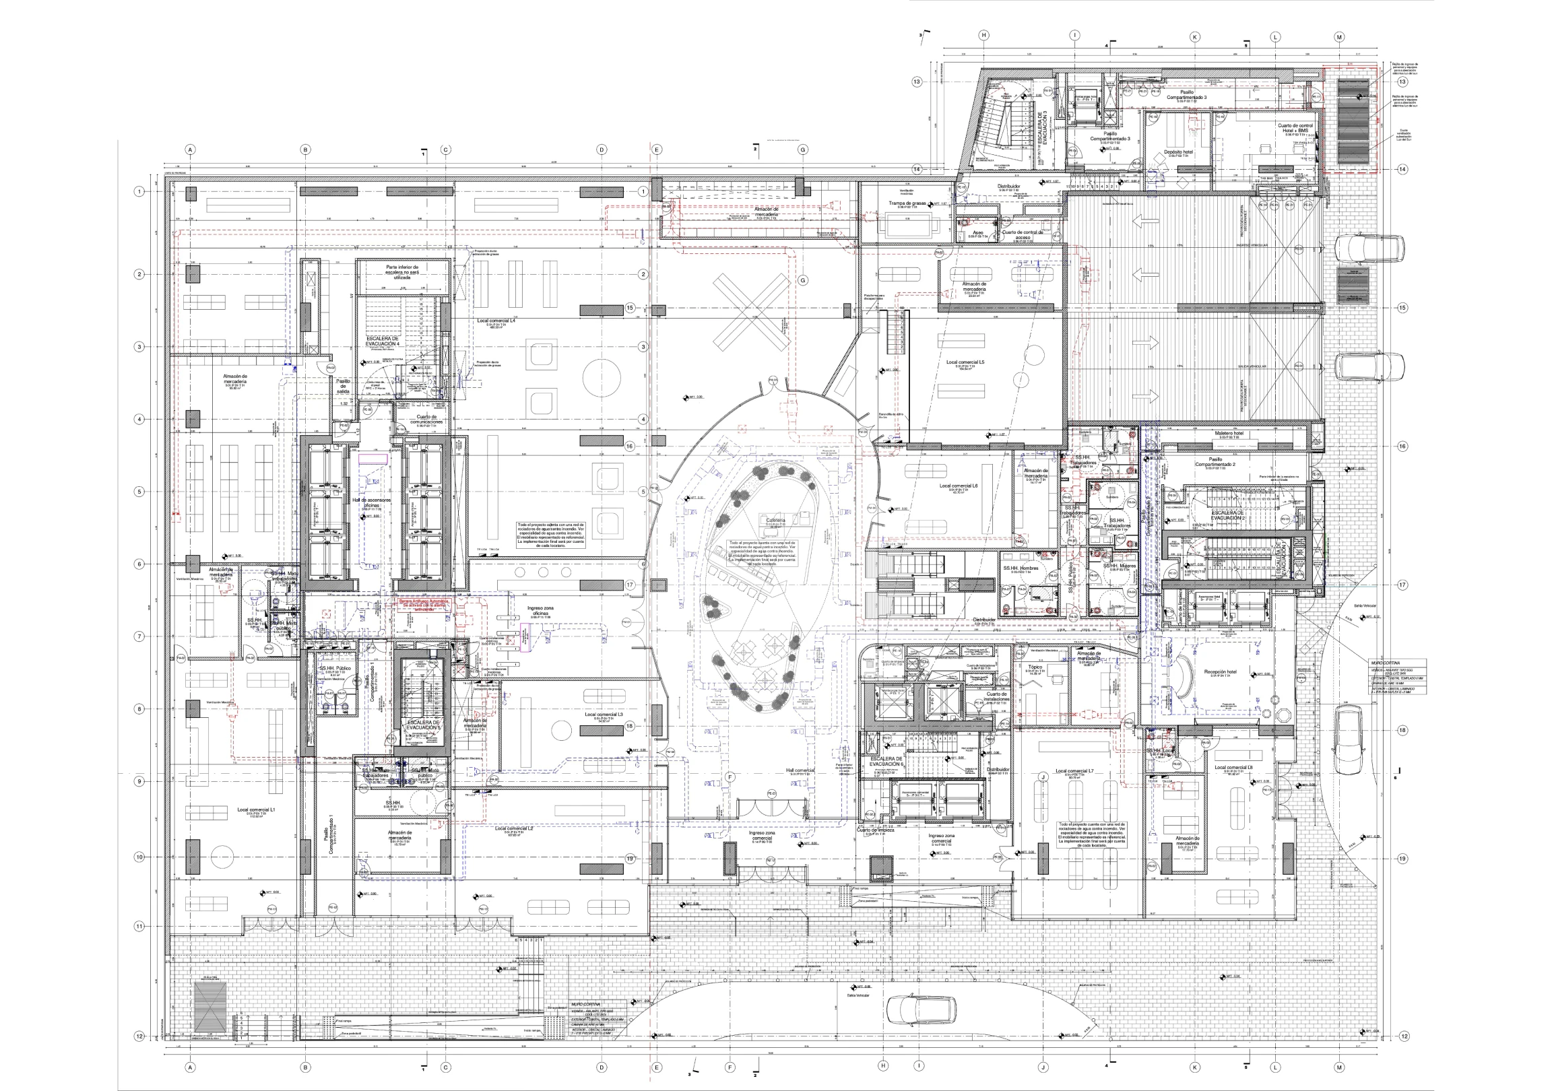
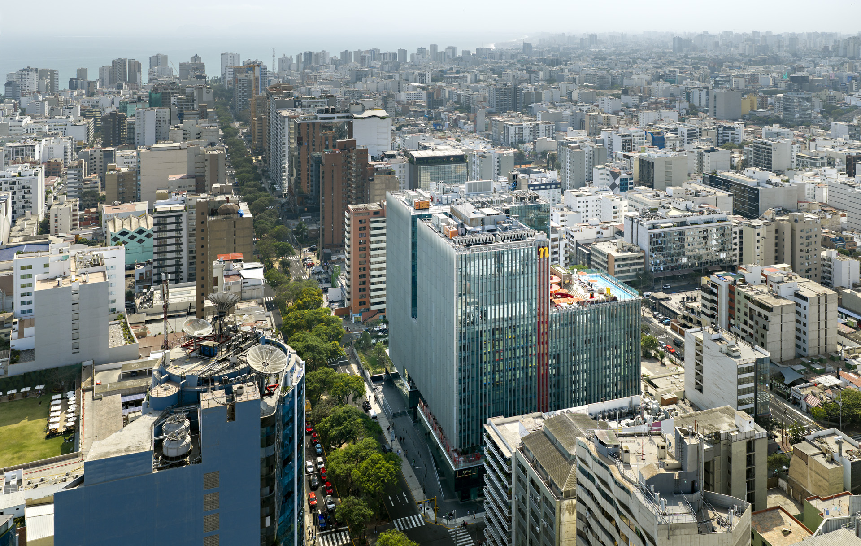
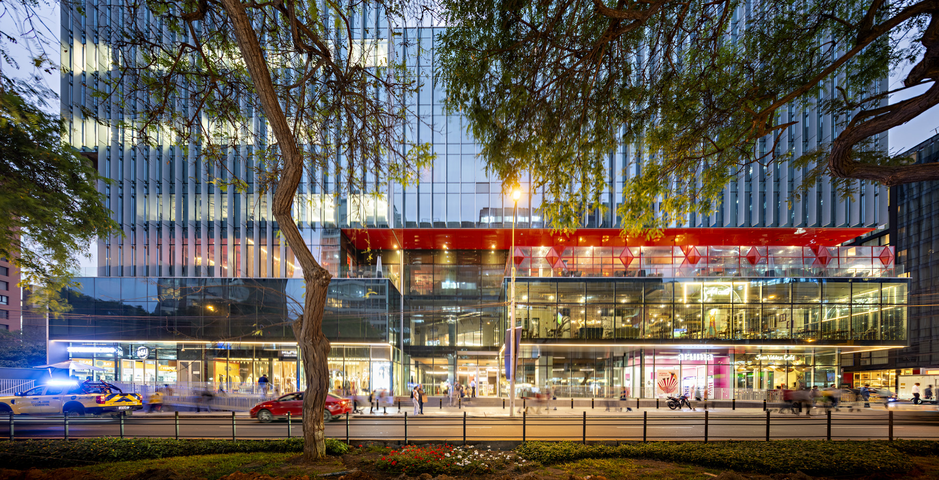
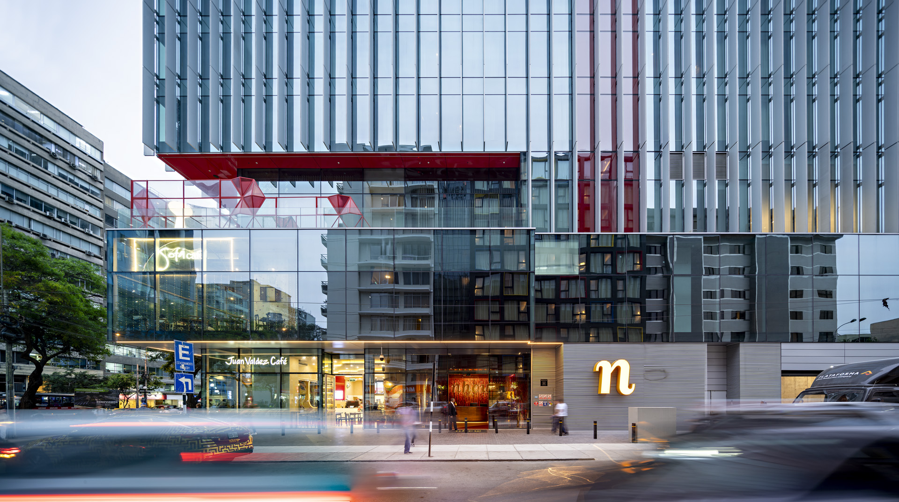
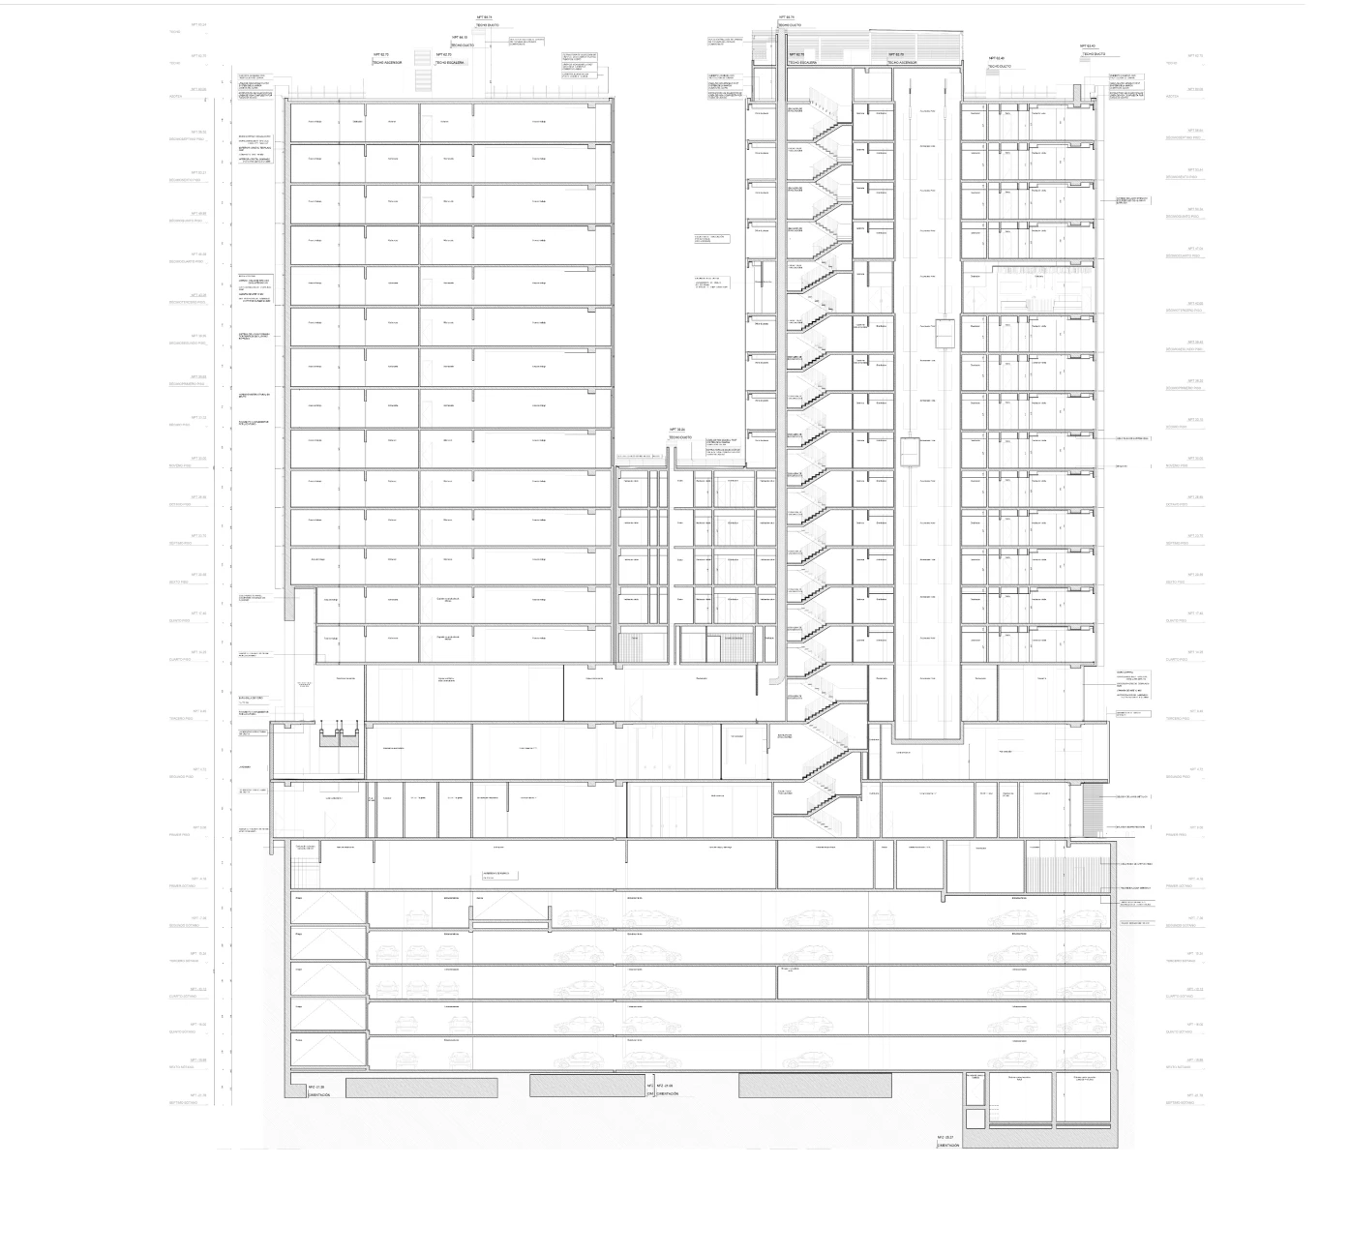
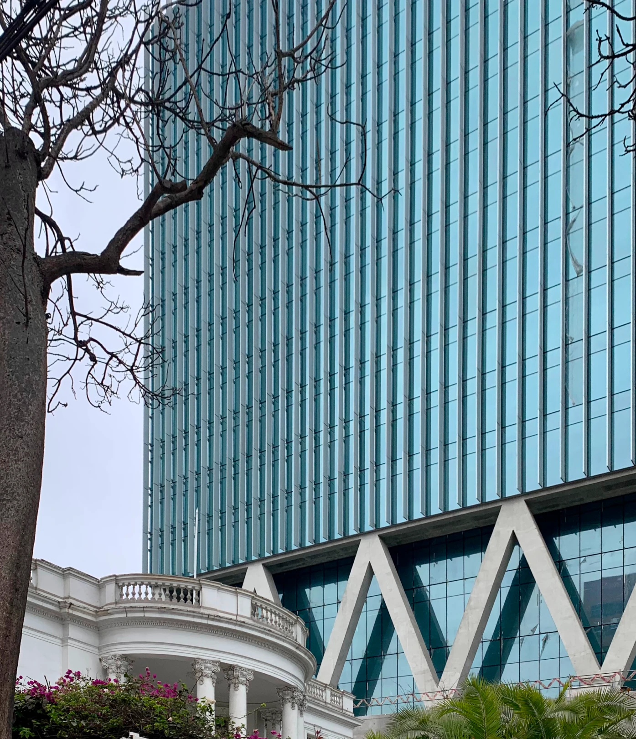
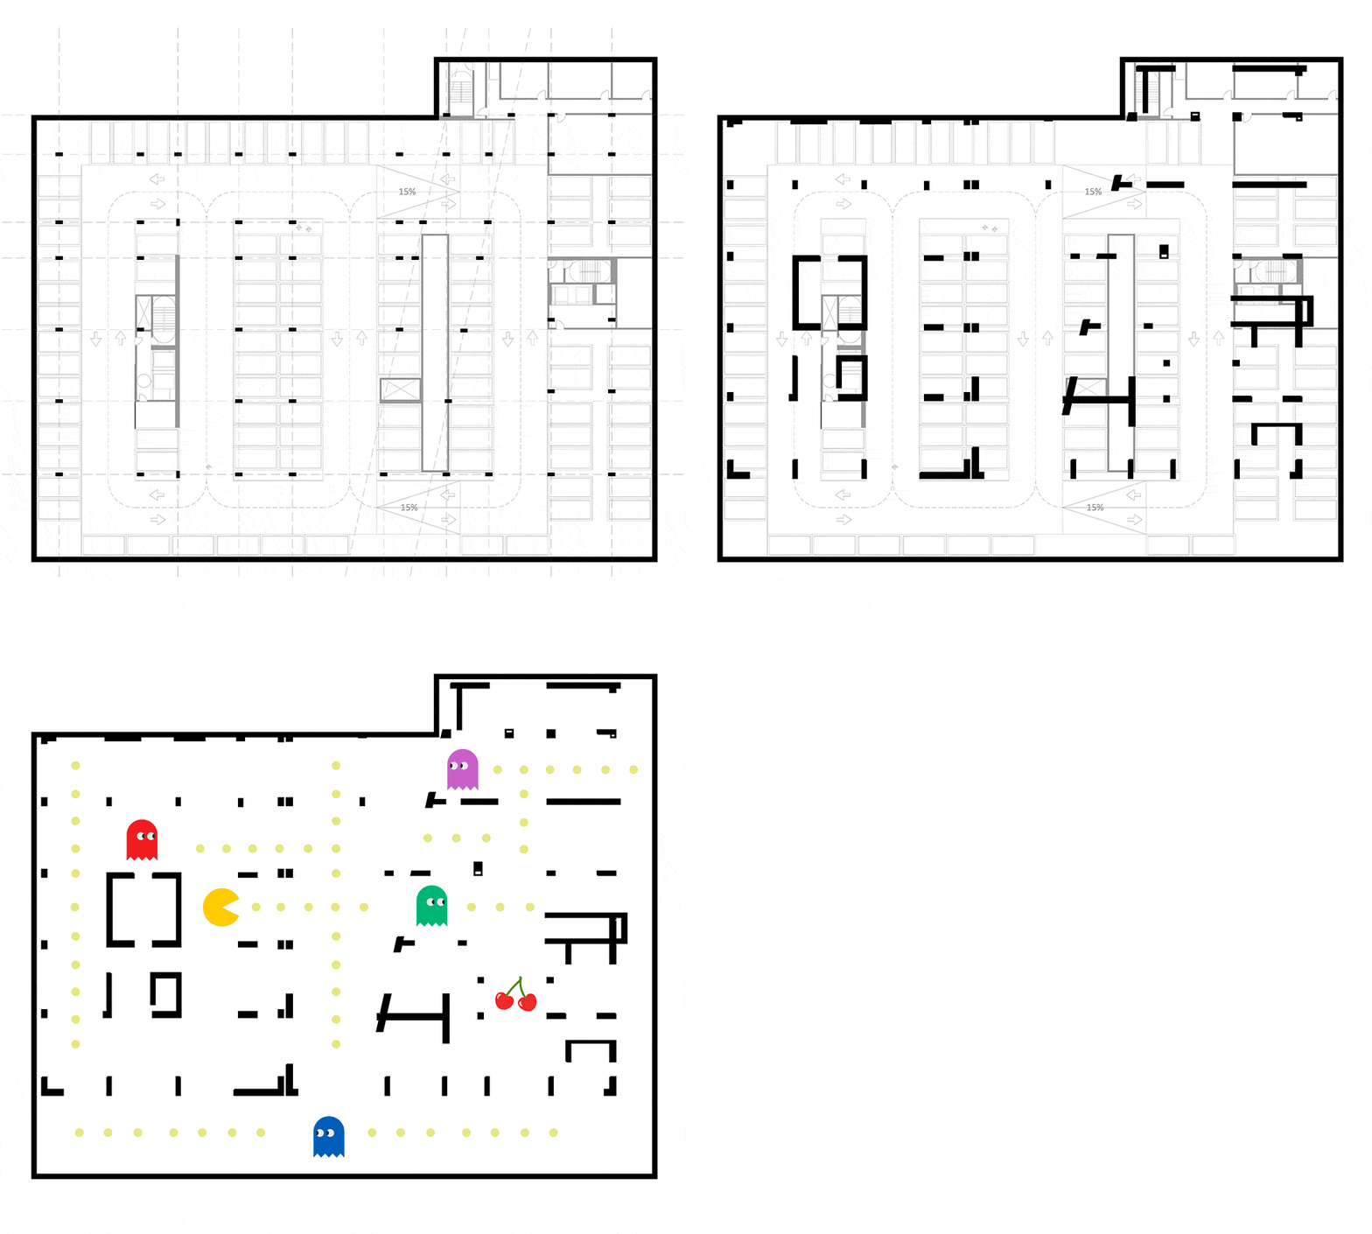
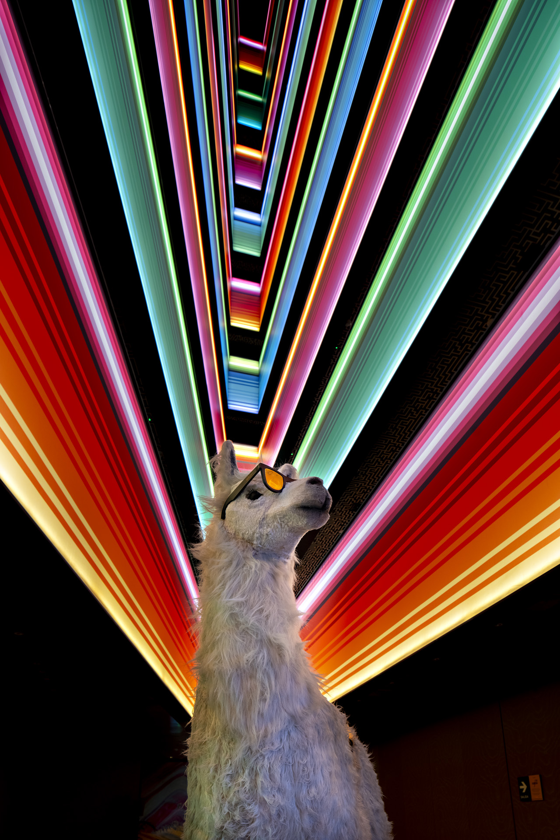
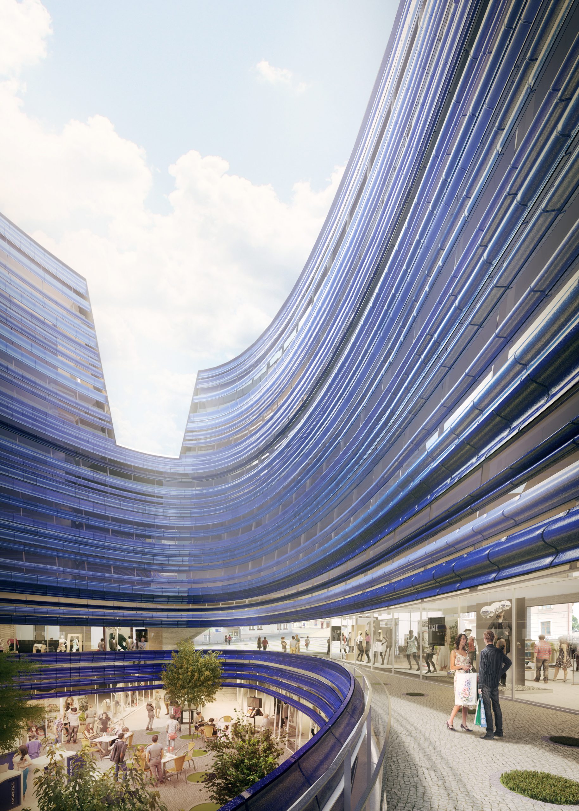
The hotel is not conceived as merely an interior fit-out of the tower, but as a piece of architecture with its own spaces and circulation routes. Its most distinctive feature is a large central atrium spanning 14 storeys, a vertical void that visually unifies the whole, brings light deep into the building and transforms the circulation routes and communal areas into a vibrant social space.
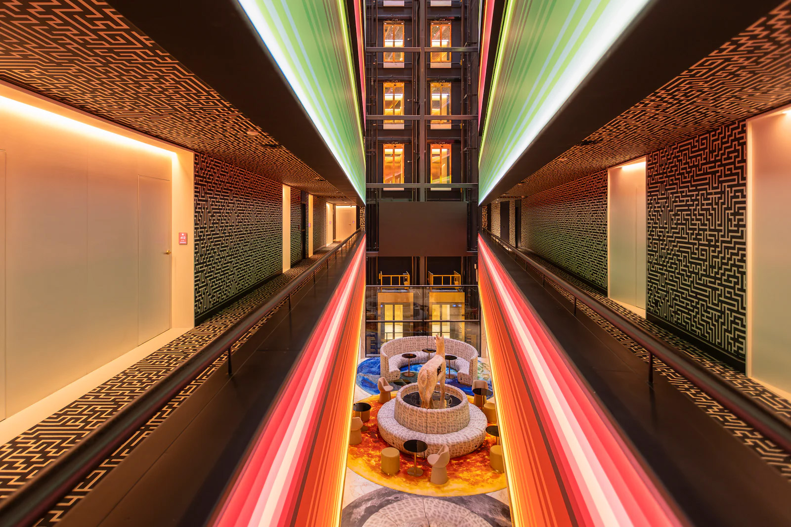
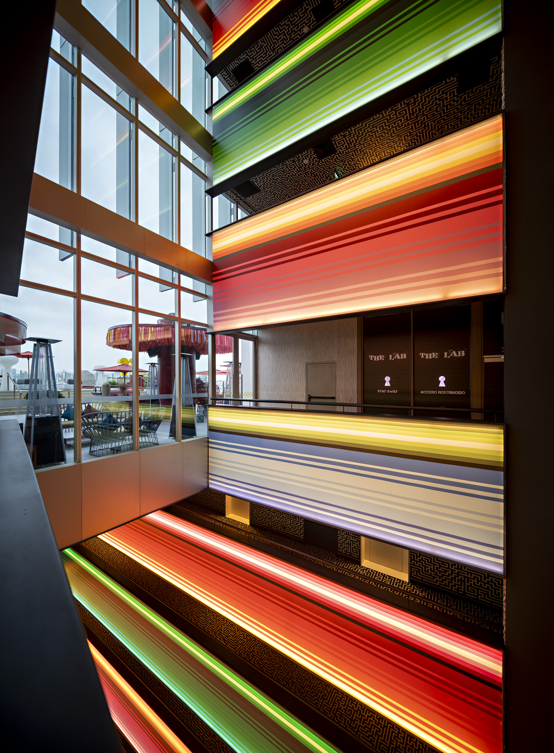
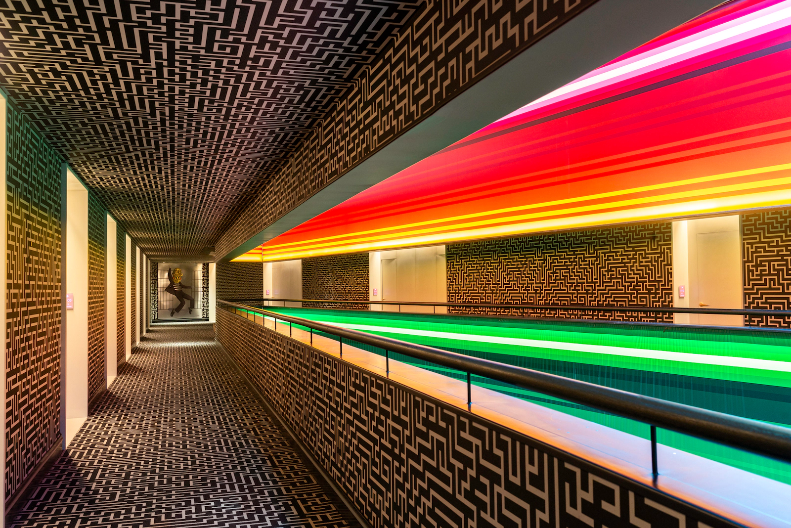
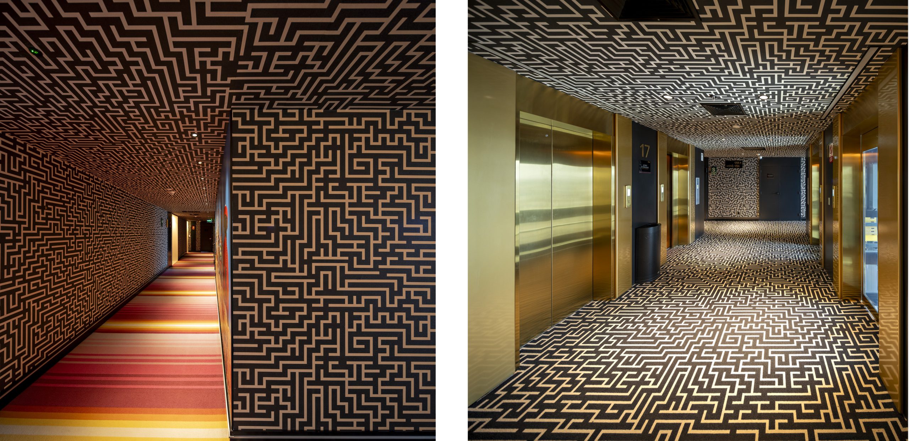
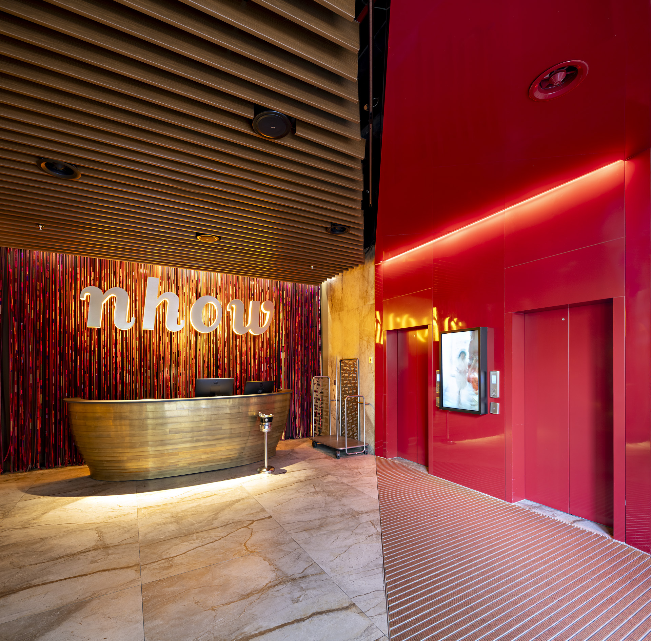
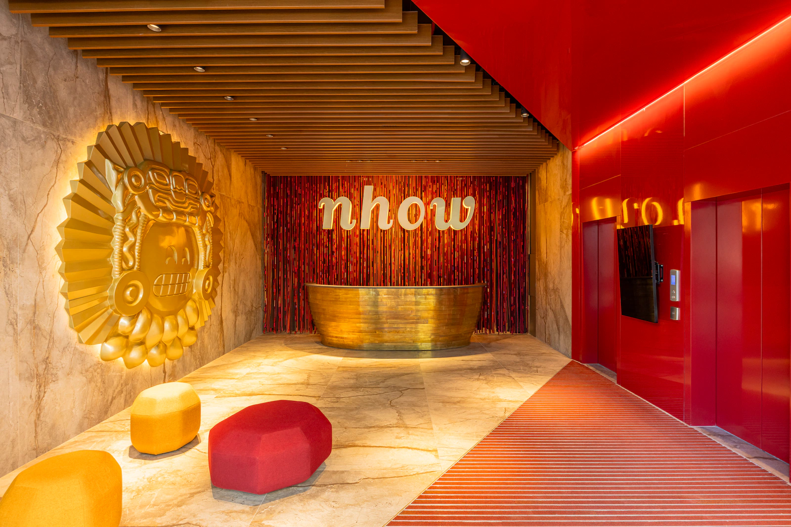
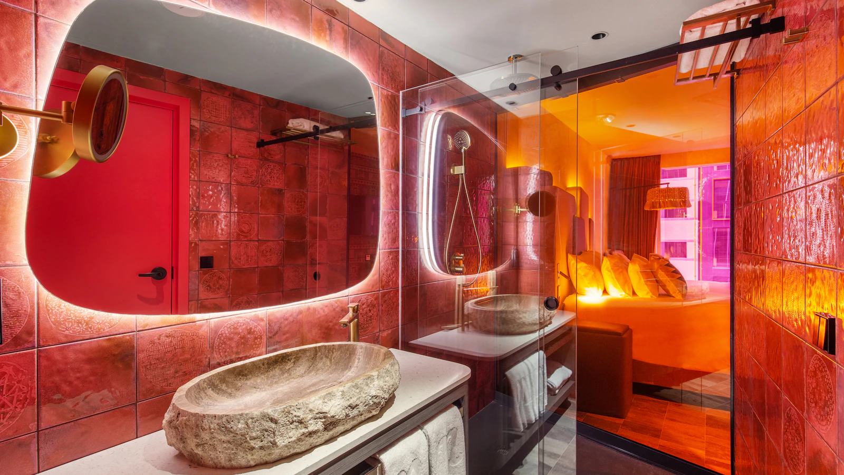
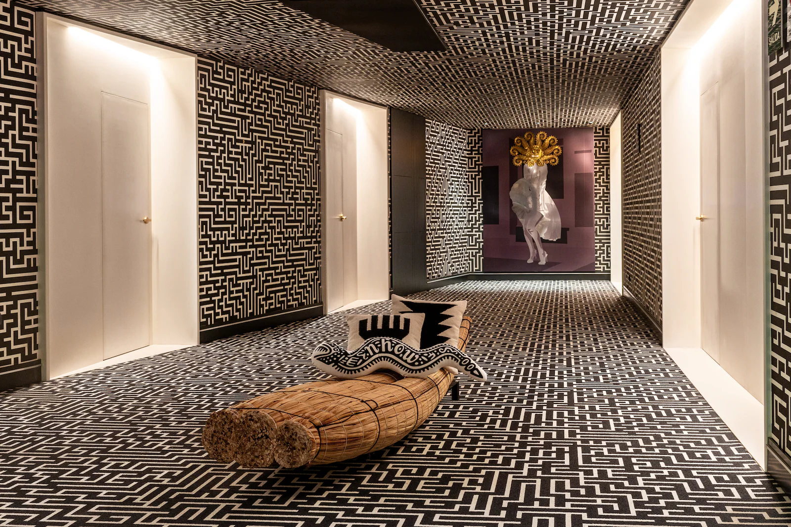
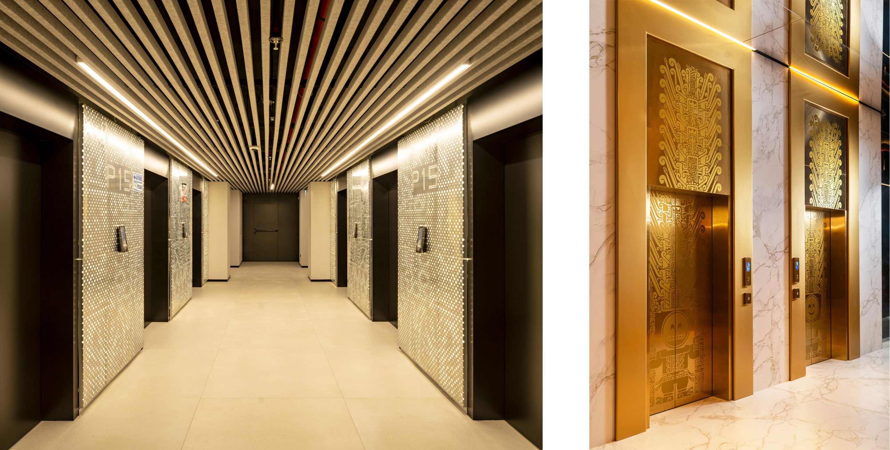
The experience is rounded off with 243 rooms and suites, dining and social spaces, a swimming pool and a rooftop terrace, creating a seamless connection between the hotel, the city and the urban landscape. Built upon this architectural structure, the interior design, by Capella García Arquitectura, expands on the concept “New myths, new rituals”, reinterpreting Peruvian culture from a contemporary perspective that blends pre-Inca and Andean references with art, colour, music, technology and pop culture.

Rzeszow